
Construction estimate Canada Forms
Locate Construction estimate Canada Forms and easily fill them online. Prepare for the upcoming tax season and securely send your forms online without jeopardizing your information integrity.

Create a new Construction estimate Canada Form
Form 1000
Imm 5524
Residential construction contract pdf

Certificate of construction completion

Imm 0008 schedule 12 form
Notice of completion ca

Canadian citizenship application form pdf 2012

Fsis label approval form
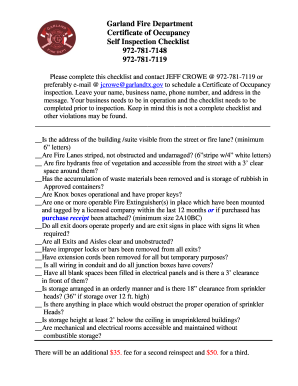
Garland certificate occupancy
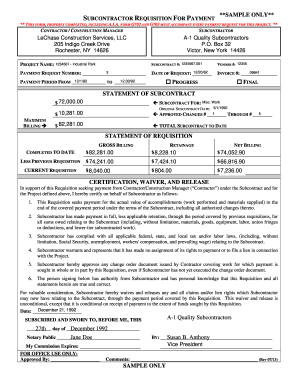
Construction requisition form
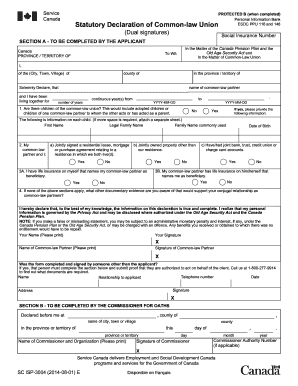
Isp 3004
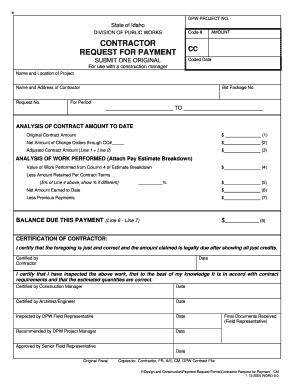
Contractor Request for Payment - for use with a construction manager - Public Works - Administration - State of Idaho
Dwc73 2005 form
Permit tp building form
Pediatric intake form template

Esdc emp5626

Pptc132
Statutory Declaration of Payment Distribution Form - AlbertaParks.ca
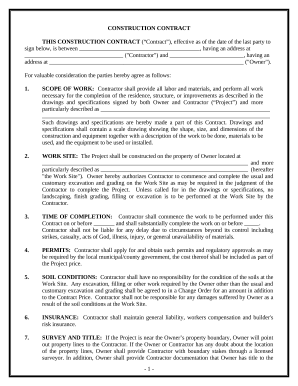
Cost plus construction contract template
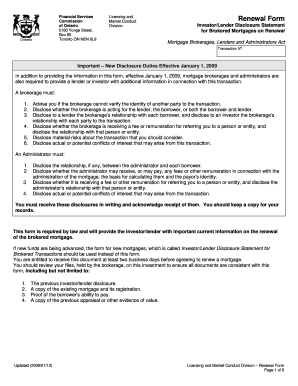
Ontario disclosure to borrower
Pcl form
T2220 fillable 2011 form
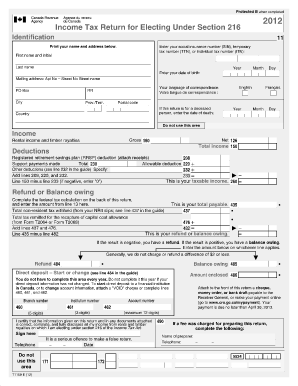
Blank roe form canada
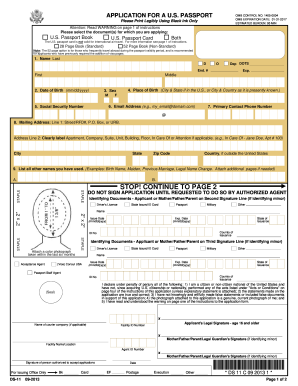
Ds 82 form printable 2020 pdf
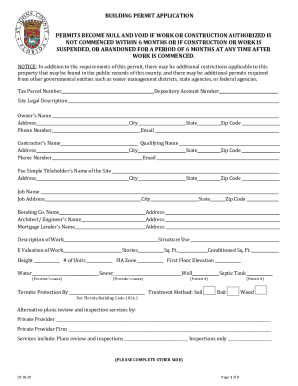
Permit building

Direct Deposit Request for Business - cchwebsitescom
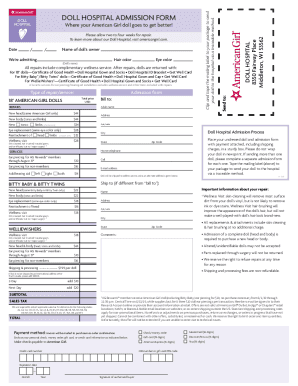
CANADA DOLL HOSPITAL ADMISSION FORM

AGREEMENT FOR PRE-CONSTRUCTION SERVICES
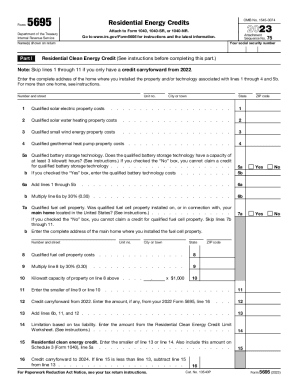
2023 Form 5695 Residential Energy Credits
Get and manage Construction estimate Canada Forms online
Accelerate your form administration using our Construction estimate Canada Forms collection with ready-made templates that suit your requirements. Access the form, change it, fill it, and share it with your contributors without breaking a sweat. Begin working more efficiently with the documents.
The best way to manage our Construction estimate Canada Forms:
- Open our Construction estimate Canada Forms and find the form you need.
- Preview your document to ensure it’s what you want, and click on Get Form to begin working on it.
- Alter, include new text, or point out important information with DocHub features.
- Fill out your form and preserve the adjustments.
- Download or share your form with other people.
Discover all the opportunities for your online document administration with the Construction estimate Canada Forms. Get a free free DocHub profile today!
Video Guide on Construction estimate Canada Forms management

Commonly Asked Questions about Construction estimate Canada Forms
How to become a construction estimator in Canada?
Become certified The Canadian Institute of Quantity Surveyors (CIQS) certifies construction estimators. It also sets the standard to hold the construction estimator certified (CEC) designation. You first need to meet the educational requirements outlined in the CIQS educational policy .
How to write a construction estimate?
How to Write a Construction Estimate in 8 Steps Review The Scope of The Project. Provide a rough timeline. Determine What Work You Need to Subcontract Out. Put Together an Estimate of The Cost of Materials. Check Out The Competition. Outline Your Terms And Conditions. Make Your Estimate Professional. Submit Your Estimate.
What is the formula for construction estimate?
The cost of construction depends on the quality of material as well. Higher the quality, the higher the prices. The basic formula to calculate construction cost per square feet is: Cost of construction = area of plot x construction rate per sq ft.
How do you format a construction estimate?
Heres what your estimate template should include: Business name and logo. Company contact information. Client name and contact information. Itemized breakdown sections for services provided, materials needed, and cost estimates. An area to list the total job cost, including taxes. Estimate expiration date.
What is a Class D estimate in Canada?
Class D estimates are conceptual estimates based on the project scope (the work that needs to be accomplished to deliver the project) and functional requirements (the output specifications/ deliverables of a project), and are usually presented in unit cost analysis format (applying a monetary rate to an element, sub-
How accurate is a Class D cost estimate?
Class D (Indicative) Estimate This cost estimate shall be prepared in elemental analysis format. The level of accuracy of a Class D cost estimate shall be such that no more than a 20% design allowance is required.
What is estimating format?
An estimating template is a pre-defined framework or format that assists professionals, particularly in construction, engineering, and project management fields, in calculating the necessary resources, time, and costs associated with a project.
How do you format a construction bid?
Your construction bid should be formatted formally. You should include a heading, recipient information, a detailed list of services, the base bid amount, and payment terms. Depending on the bid, you may also include sections like alternative prices, unit prices, and allowances.
Related Templates

RESOLUTION 501 Doc TemplateDocHub
The document is a Business Entity Information form for Thrivent Financial, which collects essential details about a busi ...

Transcript of academic record request concordia 2013 form
The document is a transcript request form for Concordia University, requiring students to provide personal information a ...

Procedure for Securing Off-Campus Physical Education Credit
The document outlines the procedures and requirements for students in the Arlington Independent School District to obtai ...
Fillable Online cibmtr Form 2804 R50 CIBMTR Research ID
The document is a prior authorization form for multiple sclerosis medications, detailing the necessary physician and pat ...

Irs physicians statement fillable 2009 form
The document is a Physician’s Statement for Occupational Disability, which requires detailed information about a member' ...
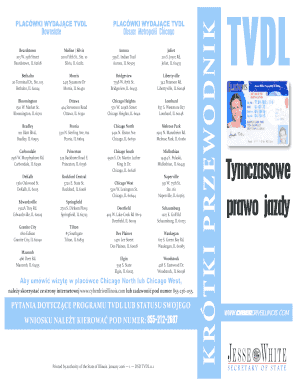
Skr?cona instrukcja obs?ugi Polski - Illinois Secretary of State
The document provides a list of locations in the Chicago metropolitan area where Temporary Visitor Driver's Licenses (TV ...

Idns iema fax form
The document is an application form for examination or certification in industrial radiography issued by the Illinois Em ...

Publication 1494
The document provides tables for calculating the amount exempt from levy on wages, salary, and other income based on fil ...