




Here's how it works
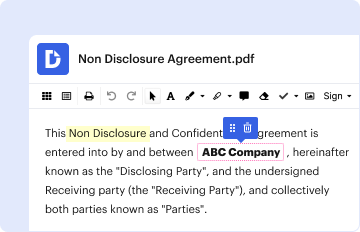
01. Edit your ucda bill sale online
Type text, add images, blackout confidential details, add comments, highlights and more.
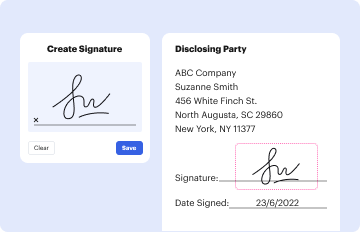
02. Sign it in a few clicks
Draw your signature, type it, upload its image, or use your mobile device as a signature pad.
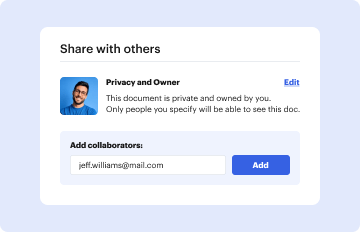
03. Share your form with others
Send ucda bill of sale pdf via email, link, or fax. You can also download it, export it or print it out.
How to use or fill out the submittal logo with our platform

- Click ‘Get Form’ to open it in the editor.
- Begin by entering the project information. Fill in the builder's name, model, and address in the designated fields.
- Indicate whether this is a site-specific or stock plan submittal by checking the appropriate box and providing details about the house configuration.
- For local exhaust bath fans, specify each fan's operation type and minimum airflow requirements. Ensure to match room names on plans for accurate documentation.
- Complete sections on whole-house ventilation by detailing conditioned floor area and specifying ventilation system types. Attach any necessary OEM spec sheets for fans.
- Fill out heating and cooling design loads, ensuring all data aligns with project specifications. Attach software output reports as required.
- Finally, review all entries for accuracy before saving your completed form. Utilize our platform’s features to easily share or print your submission.
Start using our platform today to streamline your document editing and submission process for free!
Fill out submittal logo online
It's free
It's free
Security and compliance
At DocHub, your data security is our priority. We follow HIPAA, SOC2, GDPR, and other standards, so you can work on your documents with confidence.
Learn more


