




Here's how it works
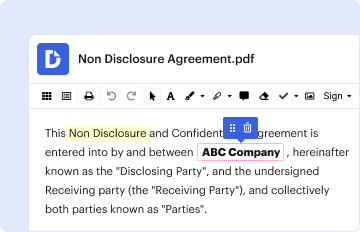
01. Edit your energy compliance form online
Type text, add images, blackout confidential details, add comments, highlights and more.
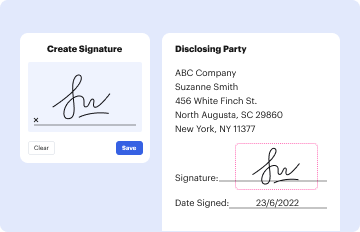
02. Sign it in a few clicks
Draw your signature, type it, upload its image, or use your mobile device as a signature pad.

03. Share your form with others
Send georgia residential energy code compliance certificate via email, link, or fax. You can also download it, export it or print it out.
How to use or fill out energy code compliance form with our platform

- Click ‘Get Form’ to open the energy code compliance form in the editor.
- Begin by entering the address, builder/design professional's name, permit number, and phone number at the top of the form. This information is essential for identification and tracking.
- In the Envelope Summary section, list the R-Values for each component such as flat ceiling/roof, exterior wall, and foundation slab. Ensure accuracy as these values are critical for compliance.
- Fill in the fenestration components by providing U-factors for windows, skylights, and glazed doors. This data helps assess energy efficiency.
- Complete the Building Envelope Tightness (BET) section by documenting test results including fan flow at 50 Pascals and total conditioned volume. Make sure to include contact details of the tester.
- For the Mechanical Summary, indicate water heater energy factor, fuel type, and details about heating/cooling systems. Accurate calculations here are vital for performance assessments.
- Finally, ensure all sections are filled out completely before saving your document. Review for any missing information that could affect compliance.
Start using our platform today to easily complete your energy code compliance form online for free!
Fill out energy code compliance form online
It's free
It's free
Got questions?
We have answers to the most popular questions from our customers. If you can't find an answer to your question, please contact us.
Contact us
What are the methods of energy code compliance?
The three methods of commercial compliance for the energy code are 1) the Prescriptive Building Envelope Option, 2) the Building Envelope Trade-Off Method, and 3) the Energy Cost Budget Method. Today we will explore the Building Envelope Trade-Off Method.
What is the iECC energy code?
The International Energy Conservation Code (IECC) developed by the International Code Council (ICC) is a model building code that sets minimum efficiency standards in new construction for a structures walls, floors, ceilings, lighting, windows, doors, duct leakage, and air leakage.
What is prescriptive energy code compliance?
The prescriptive path requires each element of a building to meet a minimum acceptable value listed out by the referred energy code. Generally, the prescriptive tables present a specific insulation value for different types of wall and roof construction across different climate zones.
What is the energy code compliance inspection?
These inspections verify that the construction work aligns with approved energy code documents. Inspectors check various aspects of the building process, such as materials and systems installation, to ensure they meet energy efficiency standards.
What are energy codes?
Energy codes are a subset of building codes, which establish baseline requirements and govern building construction. Code buildings are more comfortable and cost-effective to operate, assuring energy, economic and environmental benefits.
Security and compliance
At DocHub, your data security is our priority. We follow HIPAA, SOC2, GDPR, and other standards, so you can work on your documents with confidence.
Learn more


People also ask
What is energy compliance documentation?
The compliance documentation enables the plans examiner to verify that the building design shown in the plans and specifications complies with the Energy Standards. It enables the field inspector to identify which building features are required for compliance and will be verified in the field.
What are the methods of energy compliance?
The three methods of commercial compliance for the energy code are 1) the Prescriptive Building Envelope Option, 2) the Building Envelope Trade-Off Method, and 3) the Energy Cost Budget Method.
What is the difference between 90.1 and iECC?
The most widely adopted model energy codes are the International Energy Conservation Code (IECC) and ASHRAE 90.1. The IECC has chapters for residential and commercial building typologies; ASHRAE 90.1 is for buildings other than one or two family attached or detached and multifamily three stories or less.