new construction spec sheet template Preview on Page 1

New construction spec sheet template 2026

Here's how it works

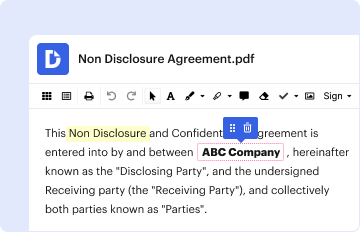
  • 01. Edit your new construction spec sheet template online

    Type text, add images, blackout confidential details, add comments, highlights and more.

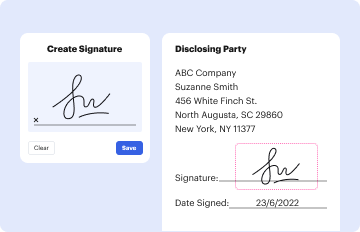
  • 02. Sign it in a few clicks

    Draw your signature, type it, upload its image, or use your mobile device as a signature pad.

  • 03. Share your form with others

    Send new construction spec sheet via email, link, or fax. You can also download it, export it or print it out.

How to use or fill out new construction spec sheet template with our platform

Form edit decoration
9.5
Ease of Setup
DocHub User Ratings on G2
9.0
Ease of Use
DocHub User Ratings on G2
  1. Click ‘Get Form’ to open the new construction spec sheet template in the editor.
  2. Begin by filling in the builder's name, date, and property address at the top of the form. This information is crucial for identifying the project.
  3. Next, provide contact details including name, phone, cell, and fax. This ensures easy communication throughout the construction process.
  4. Move on to the 'Exterior Description' section. Here, specify materials for millwork, foundation type (e.g., slab or crawl), and door types. Be thorough to avoid any misunderstandings later.
  5. Continue through each section methodically—detailing windows, roofing materials, insulation values, and special features like fireplaces or lighting allowances. Each field is designed to capture essential details for your project.
  6. Finally, review all entries for accuracy before saving or sharing your completed spec sheet. Our platform allows you to easily export or share your document directly from Google apps.

Start using our platform today to streamline your document editing and make filling out forms a breeze!

See more new construction spec sheet template versions

We've got more versions of the new construction spec sheet template form. Select the right new construction spec sheet template version from the list and start editing it straight away!

VersionsForm popularityFillable & printable
20074.8 Satisfied (247 Votes)

be ready to get more

Complete this form in 5 minutes or less

Got questions?

We have answers to the most popular questions from our customers. If you can't find an answer to your question, please contact us.

There are four types of specifications: performance, prescriptive, proprietary and reference specifications. By leveraging these types of specifications, project stakeholders can achieve clarity, consistency and compliance, ensuring the successful implementation of construction projects.
Include relevant details: Include all necessary details in the technical design to describe the client information requirements clearly. Specify materials, products, dimensions, performance criteria, installation methods and other specific requirements.
Three types of construction specifications (prescriptive, performance, and proprietary) may be used during a project.
To effectively communicate requirements, specifications must be clear, concise, complete, correct, and consistent.
A new construction spec sheet is a document that outlines the specifications of a new construction project. It is typically used by builders and architects to communicate the details of the project to all parties involved. It can include information such as the scope of work, materials used, and timelines.

Security and compliance

At DocHub, your data security is our priority. We follow HIPAA, SOC2, GDPR, and other standards, so you can work on your documents with confidence.

People also ask

The four main types include residential, commercial, industrial and infrastructure construction, but there are other types of construction as well as different ways to classify them, such as by sector, owner, occupancy or fire resistance.

builder spec sheet template

Specification Template Compilation

The text of the label must be clear and easily readable with a minimum font size of 24 point, Times New Roman Bold. Directly to the left of the label locateRead more

Learn more
Spec Sheet

SPECIFICATION SHEET. 20 1/8. (510mm). 1 1/4. (32mm) typ. 2 1/4 (57.5mm). R 3 Premium Stainless Steel Construction. Fits Standard 3 1/2 or 4 DrainRead more

Learn more
If you believe that this page should be taken down, please follow our DMCA take down process here