



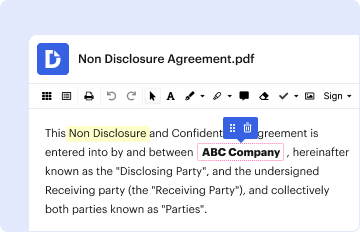
01. Edit your architectural request form online
Type text, add images, blackout confidential details, add comments, highlights and more.

Type text, add images, blackout confidential details, add comments, highlights and more.
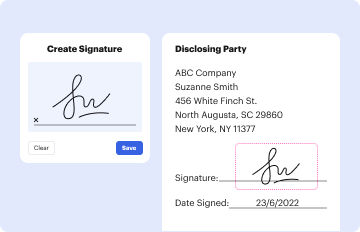
Draw your signature, type it, upload its image, or use your mobile device as a signature pad.
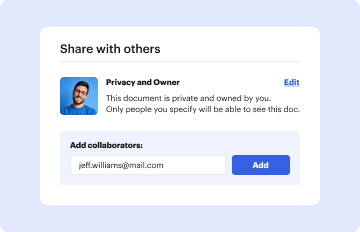
Send architectural change request form via email, link, or fax. You can also download it, export it or print it out.
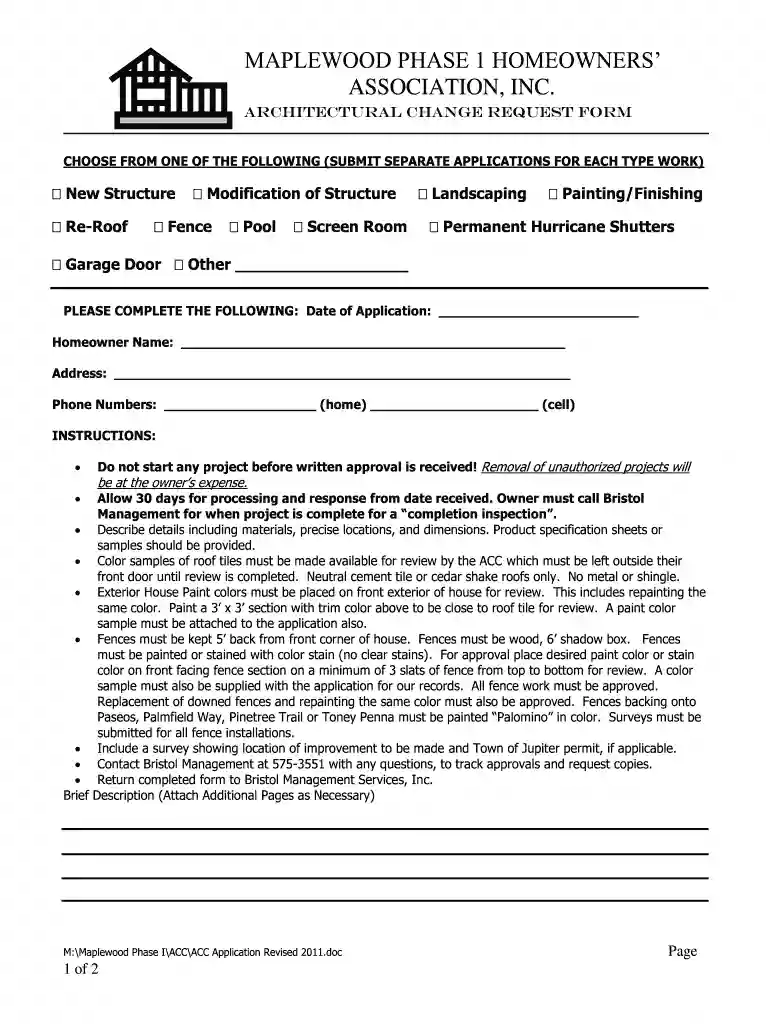
The architectural change request form is a document utilized in various residential and commercial settings to formalize requests for modifications or improvements to existing structures. This type of form is essential for homeowners' associations or property management entities that must adhere to design guidelines and community standards. It serves as both a means of communication and a record-keeping tool, ensuring that all proposed changes can be reviewed, approved, or denied based on established criteria.
When a homeowner or property manager submits an architectural change request, they typically provide details about the desired modifications. These may include structural additions, alterations, paint colors, fencing, and landscaping changes. The form often includes sections where applicants must describe the proposed changes thoroughly, outline materials to be used, and perhaps include drawings or photographs for clarity.
The main purpose of the form is to maintain the aesthetic and structural integrity of neighborhoods or properties governed by specific regulations. By using this form, applicants signal their intent to comply with community standards and seek the necessary approvals before commencing any work.
Using the architectural change request form involves several steps to ensure that all necessary information is provided for a successful submission. First, obtain the appropriate form, which is often available from a homeowners' association, property manager, or through official community websites.
Gather Necessary Information: Before filling out the form, collect all relevant details about your proposed changes. This includes the type of change, materials needed, and the intended timeline for completion.
Complete the Form: Fill in the required sections, such as personal information (name, address), a detailed description of the work, and any supporting documentation like diagrams or photographs. Clarity and detail are critical to convey your intentions effectively.
Review Guidelines: Familiarize yourself with any specific guidelines that pertain to your community or organization. These may outline what is permissible or outline required materials and processes for approval.
Submit the Form: After completing the form, submit it as directed. This may be through an online portal, via email, or in person, depending on the organization’s processes.
Await Response: Once submitted, wait for a response from the relevant authority. There may be a designated period for review, during which your request will be evaluated against community standards.
Follow Up: If you do not receive a response within the expected timeframe, it may be appropriate to follow up with the relevant entity to inquire about the status of your request.
Understanding specific terms associated with the architectural change request form can help applicants navigate the approval process more effectively. Key terms include:
Each of these terms plays a critical role in understanding how the architectural change request form functions within the broader context of property management and community governance.
When submitting an architectural change request form, certain documents are commonly required to accompany the application. These documents provide context and supporting evidence for the proposed changes and help streamline the approval process.
Detailed Plans and Drawings: If applicable, include architectural drawings or sketches that illustrate the proposed modifications. These should clearly outline dimensions and materials.
Photographs: Provide images of the current state of the property and any areas that will be affected by the proposed changes. These visuals help reviewers assess the impact of the changes on the overall aesthetic.
Material Samples: If the request includes changes such as paint or siding, samples of these materials might be necessary to evaluate adherence to community standards.
Community Guidelines: Reference any relevant guidelines or restrictions that justify the request. This may include sections from the homeowners' association's bylaws or design guidelines.
Submitting a complete set of documents helps eliminate delays and improves the chances of a favorable outcome.
Completing the architectural change request form is a structured process that requires attention to detail and adherence to specific guidelines.
Obtain the Form: Access the form from the appropriate source, ensuring you are using the most recent version.
Fill in Your Information: Provide your personal details, including your name, address, and contact information.
Describe the Change: In the designated section, clearly articulate the nature of the requested changes. Be as specific as possible regarding dimensions, materials, and purpose.
Include Supporting Documents: Attach any required documentation, such as plans, photographs, and material samples, ensuring they are organized and labeled.
Sign and Date: Ensure that the form is signed and dated, as this is often a requirement for submission.
Submit the Form: Follow the submission instructions provided by your homeowners' association or property management system.
Keep a Copy: Always retain a copy of the submitted form and accompanying documents for your records.
Following these steps meticulously enhances the likelihood of your request being reviewed promptly and favorably.
We've got more versions of the architectural request form form. Select the right architectural request form version from the list and start editing it straight away!
| Versions | Form popularity | Fillable & printable |
|---|---|---|
| 2011 | 4.8 Satisfied (106 Votes) |
At DocHub, your data security is our priority. We follow HIPAA, SOC2, GDPR, and other standards, so you can work on your documents with confidence.


