




Here's how it works
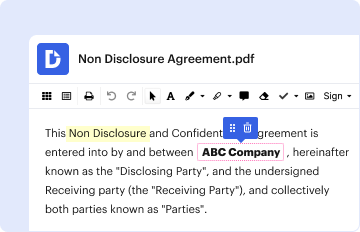
01. Edit your emergency light inspection form online
Type text, add images, blackout confidential details, add comments, highlights and more.
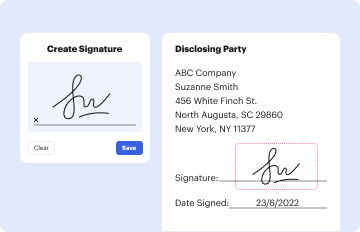
02. Sign it in a few clicks
Draw your signature, type it, upload its image, or use your mobile device as a signature pad.

03. Share your form with others
Send emergency light inspection checklist pdf via email, link, or fax. You can also download it, export it or print it out.
How to use or fill out emergency light checklist template with our platform

- Click ‘Get Form’ to open the emergency light checklist template in the editor.
- Begin by entering the 'Business Name' and 'Address' fields. Ensure that all information is accurate for proper documentation.
- Fill in the 'City', 'Zip Code', and 'Telephone' fields to provide complete contact details.
- In the 'Inspected By' section, input your name and title to identify who conducted the inspection.
- Record the 'Inspection Date' and 'Time Start'. This helps track when inspections were performed.
- For each emergency light unit, fill in the 'Make/Model', 'Pass/Fail' status, and any comments regarding its condition.
- Finally, review all entries for accuracy before saving or sharing your completed checklist.
Start using our platform today to streamline your emergency light checklist process for free!
Fill out emergency light checklist template online
It's free
It's free
See more emergency light checklist template versions
We've got more versions of the emergency light checklist template form. Select the right emergency light checklist template version from the list and start editing it straight away!
| Versions | Form popularity | Fillable & printable |
|---|---|---|
| 2020 | 4 Satisfied (31 Votes) |
Got questions?
We have answers to the most popular questions from our customers. If you can't find an answer to your question, please contact us.
Contact us
What are the NEC emergency lighting requirements?
How to test emergency lights Insert the device key into the emergency test unit this is usually a fish-shaped key. Set a timer if applicable you can do functional, 10-minute or 3-hour tests. Check all emergency lights are fully illuminated. Turn off the emergency testing unit.
What are the requirements for emergency backup lighting?
Emergency lighting must emit at least 1.07 lux (0.1 foot-candles) of light along the emergency exit path at floor level. Commercial buildings with OSHA violations or failures to adhere to NFPA standards can be subject to financial penalties.
What are the OSHA requirements for emergency lighting?
Summary of requirements Emergency lighting is required throughout the path of egress and must operate for a minimum of 90 minutes. Stairs, aisles, corridors, ramps, escalators and passageways leading to safety must be continuously illuminated for a minimum of 90 minutes.
How many emergency lights are required per square foot?
Essentially, along paths of egress and exits, every square foot of floor must be lit by an average of approximately one lumen (i.e. one foot-candle).
What are the specs for emergency lighting?
2. Emergency Light Specifications: The size requirements for emergency lights can vary based on the light type and installation location. However, AS 2293.1 specifies a minimum luminous area of 100cm and dictates that the light sources minimum height should be 2.5m above the finished floor level.
Security and compliance
At DocHub, your data security is our priority. We follow HIPAA, SOC2, GDPR, and other standards, so you can work on your documents with confidence.
Learn more


People also ask
What are the standards for emergency lighting system?
Emergency lighting must be provided along escape routes, and in the open areas leading to them, to enable people to move quickly and safely to an exit. 50 % of the illuminance must be available within 5 seconds and the full value within 60 seconds of supply failure in escape routes and open area.
How to check emergency lighting?
How bright does emergency lighting need to be? Floor level: lighting of no less than one lux. Anti-panic areas: lighting of no less than 0.5 lux.