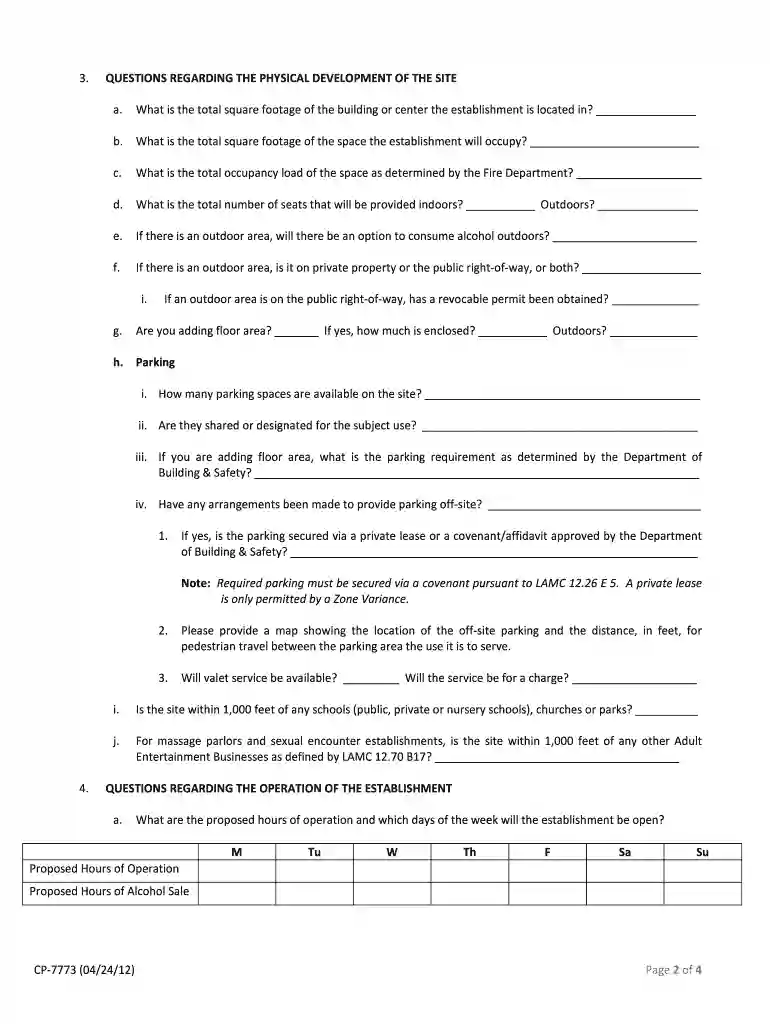
la city planning forms Preview on Page 1

CP-7773 - Los Angeles Department of City Planning - cityplanning lacity-2026

Here's how it works

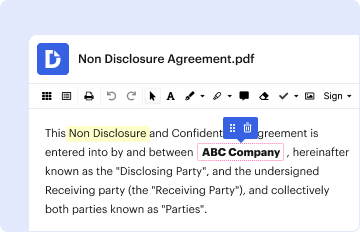
  • 01. Edit your la city planning forms online

    Type text, add images, blackout confidential details, add comments, highlights and more.

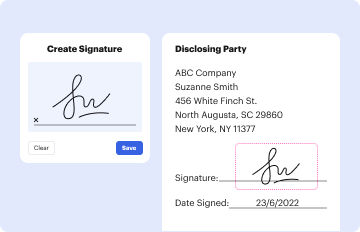
  • 02. Sign it in a few clicks

    Draw your signature, type it, upload its image, or use your mobile device as a signature pad.
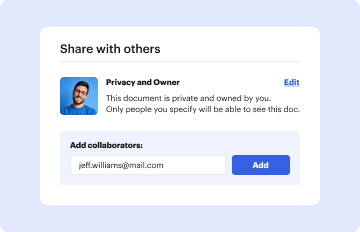
  • 03. Share your form with others

    Send it via email, link, or fax. You can also download it, export it or print it out.

How to use or fill out CP-7773 - Los Angeles Department of City Planning - cityplanning lacity with our platform

Form edit decoration
9.5
Ease of Setup
DocHub User Ratings on G2
9.0
Ease of Use
DocHub User Ratings on G2
  1. Click ‘Get Form’ to open it in the editor.
  2. Begin by filling out the basic information required at the top of the form, including your establishment's name and address.
  3. Proceed to the 'Radius Map Requirements' section. Ensure you include a radius map showing land use within a 600-foot radius and list all alcohol establishments within 600 to 1,000 feet.
  4. In the 'Findings' section, provide detailed explanations addressing how your project will enhance the community and conform to local plans.
  5. Complete the questions regarding physical development, ensuring accurate square footage and occupancy details are provided.
  6. Fill out operational details such as proposed hours of operation, entertainment options, and security measures.
  7. Review all sections for completeness before submitting your application through our platform for a streamlined process.

Start using our platform today to simplify your form completion process for CP-7773!

be ready to get more

Complete this form in 5 minutes or less

Security and compliance

At DocHub, your data security is our priority. We follow HIPAA, SOC2, GDPR, and other standards, so you can work on your documents with confidence.

Related links

NOTICE OF PUBLIC HEARING - Los Angeles City Planning

Feb 12, 2019 PROPOSED PROJECT: Demolition of an existing three-story office building and the construction, use, and maintenance of a 251,222 square-foot, 27-Read more

Learn more
If you believe that this page should be taken down, please follow our DMCA take down process here