Get and handle Construction Documentation online

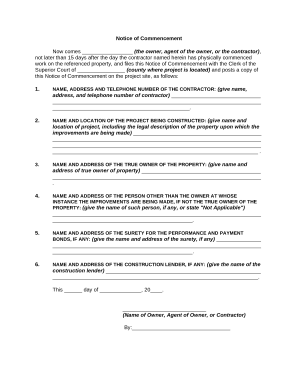
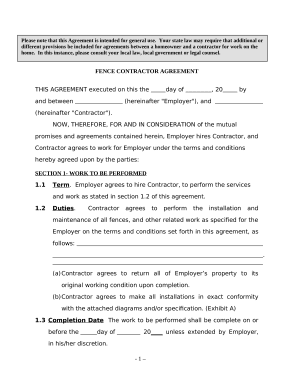
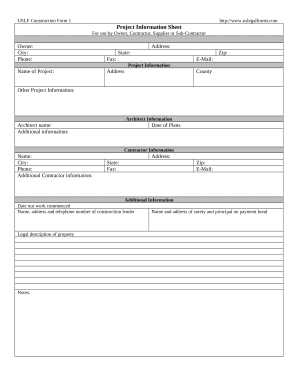
Improve your document administration with our Construction Documentation collection with ready-made form templates that suit your requirements. Access the document template, change it, fill it, and share it with your contributors without breaking a sweat. Start working more efficiently with your forms.

How to use our Construction Documentation:

  1. Open our Construction Documentation and find the form you need.
  2. Preview your form to ensure it’s what you want, and click Get Form to start working on it.
  3. Modify, include new text, or highlight important information with DocHub tools.
  4. Fill out your form and save the changes.
  5. Download or share your form template with other people.

Discover all of the possibilities for your online file management with our Construction Documentation. Get a free free DocHub account today!


Video Guide on Construction Documentation management

video background

Commonly Asked Questions about Construction Documentation

Construction documents include drawings, specifications and related documentation authored by the design professionals. In Canada, both are required for almost any project requiring the services of an architect.
Documentation plays a critical role in the construction industry and project management. Its how we communicate the construction projects requirements from the owners and design team to the general contractors, suppliers, and subcontractors.
They generally contain site and building plans, elevations, sections, details, diagrams, and schedules.
Construction documents describe the products, systems, quantities, configuration, and performance specifications that deliver the overall design intent of the project. It is important to keep in mind, however, that the CDs are not a set of instructions for building.
All construction documents primarily consist of two things specifications and drawings as standard inclusions. This standard helps the reader in analysing where to look among hundreds of pages of architectural specifications and drawings.
Some common kinds of construction documents include: Bidding documents. Architectural drawings. Schedules.
50% Base Building Construction Documents means plans and specifications for the construction of the Base Building Improvements that are prepared in substantial ance with the Approved Building Schematics and are approximately fifty percent (50%) complete.
All construction documents primarily consist of two things specifications and drawings as standard inclusions. This standard helps the reader in analysing where to look among hundreds of pages of architectural specifications and drawings. Construction Documents: Definition, Purpose, Inclusions and More cembs.com cembs.com
Construction Documents means those deliverables to be provided by the Trade Contractor, which are necessary to complete the Trade Contractors Work, including, but not limited to, the Drawings and Specifications.
Construction documents are directions from the Architect to the Contractor. These documents describe precisely how the Contractor will make the Architects design become a built object - through drawings and specifications. Guide to Construction Documents - Monograph monograph.com monograph.com