




Here's how it works
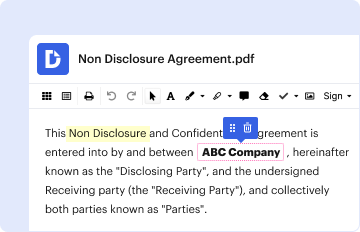
01. Edit your form online
Type text, add images, blackout confidential details, add comments, highlights and more.
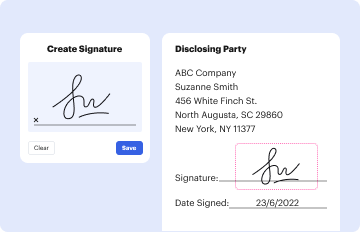
02. Sign it in a few clicks
Draw your signature, type it, upload its image, or use your mobile device as a signature pad.
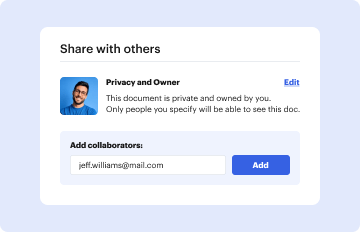
03. Share your form with others
Send it via email, link, or fax. You can also download it, export it or print it out.
How to use or fill out blank plumbing permit template with our platform

- Click ‘Get Form’ to open the blank plumbing permit template in the editor.
- Begin by filling out the 'Job Location' section. Enter the name of the owner or agent, and indicate whether a building permit has been obtained for this project by checking 'Yes', 'No', or 'Not required'. Provide the street address and city where the job is located.
- In the 'Contractor / Homeowner Information' section, specify who the applicant is by selecting either Contractor, Homeowner, Master, or Water Treatment Installer. Fill in all relevant details including name, address, contractor license number, and contact information.
- Next, select the type of job from options such as Single Family, New, Sewer Only, etc. Ensure you check any applicable boxes that describe your project accurately.
- If plans are required for your project, ensure they are submitted with your application. If not required, check the corresponding box.
- Complete the 'Applicant Signature' section by signing and dating the form. If you are a homeowner completing work on your own home, ensure you also fill out the Homeowner Affidavit.
- Finally, review all sections for accuracy before submitting your application through our platform.
Start using our platform today to easily fill out your plumbing permit template online for free!
Fill out blank plumbing permit template online
It's free
It's free
See more blank plumbing permit template versions
We've got more versions of the blank plumbing permit template form. Select the right blank plumbing permit template version from the list and start editing it straight away!
Got questions?
We have answers to the most popular questions from our customers. If you can't find an answer to your question, please contact us.
Contact us
What can a homeowner do without a permit in MN?
A Building Permit is not required for: Painting, papering, tiling, carpeting, cabinets, countertops, and similar finish work. Decks and platforms not more than 30 inches above adjacent grade and not attached to a structure with frost footings. Manufactured homes require a permit for all decks.
What happens if I finish my basement without a permit?
Permits are required for an owner or authorized agent who intends to construct, enlarge, alter, repair, move, demolish, or change the occupancy of a building or structure or to , , enlarge, alter, repair, remove, convert, or replace any gas, mechanical, electrical, plumbing system or other equipment that is
Can a homeowner do their own electrical work in Minnesota?
Here are some examples of work that Minnesota handymen can perform without a license: Drywall repair. Window replacement. Installing tile. Minor plumbing, such as replacing faucets and unclogging drains. Painting. Small carpentry jobs.
What can a handyman do without a license in Minnesota?
Finishing a basement without a permit can have very stressful consequences and risks. Consequences of finishing a basement without filing for the necessary permits include; Legal Penalties: Legal consequences such as fines, citations, or even a court order to remove or modify the work are common.
Can a homeowner pull a plumbing permit in Georgia?
Contractors licensed by the State of Georgia or your agent can obtain permits. The home owner can also obtain the permits. It is the responsibility of the property owner to be sure all necessary permits are obtained prior to the start of the project.
Security and compliance
At DocHub, your data security is our priority. We follow HIPAA, SOC2, GDPR, and other standards, so you can work on your documents with confidence.
Learn more


People also ask
How much do contractors charge to pull permits?
How Much Should Contractors Charge for Pulling Permits? General contractors must cover both permit cost and time compensation when charging for permits. The average permit cost is between $400 and $2,500. Cost varies by town or city.
How do I draw up a permit plan?
Create a beginning point and proper scale for the project. Practice altering the scale. Create a plan of the building and current property lines to scale, which should be done in an overhead view. Add some information to the plan. Sketch the details of the property. Label everything.