eplans hamilton Preview on Page 1

Energy Efficiency Design Summary - City of Hamilton - hamilton 2026

Here's how it works

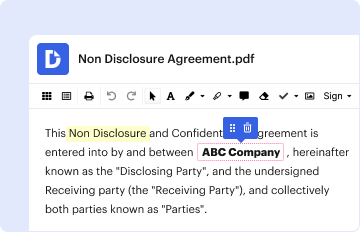
  • 01. Edit your eplans hamilton online

    Type text, add images, blackout confidential details, add comments, highlights and more.

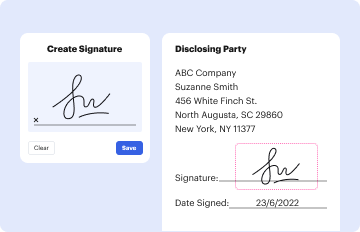
  • 02. Sign it in a few clicks

    Draw your signature, type it, upload its image, or use your mobile device as a signature pad.
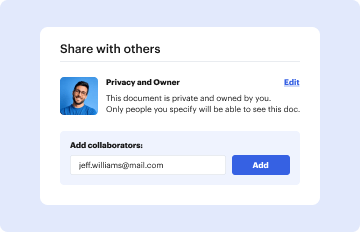
  • 03. Share your form with others

    Send eplans hamilton login via email, link, or fax. You can also download it, export it or print it out.

How to use or fill out Energy Efficiency Design Summary - City of Hamilton with our platform

Form edit decoration
9.5
Ease of Setup
DocHub User Ratings on G2
9.0
Ease of Use
DocHub User Ratings on G2
  1. Click ‘Get Form’ to open the Energy Efficiency Design Summary in the editor.
  2. Begin by filling out Section A: Project Information. Enter the building number, street name, unit number, municipality, postal code, and any relevant lot or plan numbers.
  3. In Section B: Compliance Option, indicate which compliance option you are using by checking the appropriate box. Be sure to specify if you are using SB-12 Prescriptive or Performance methods.
  4. Proceed to Section C: Project Design Conditions. Select your climatic zone and provide details on heating equipment efficiency and window ratios.
  5. Complete Section D: Building Specifications by providing RSI/R values for thermal insulation and efficiency ratings for windows and doors.
  6. If applicable, fill out Section E: Performance Design Verification with energy consumption data and software used for simulations.
  7. Finally, complete Section F: House Designer by entering your name and BCIN if applicable. Ensure all information is accurate before saving your document.

Start editing your Energy Efficiency Design Summary today for free on our platform!

See more eplans hamilton versions

We've got more versions of the eplans hamilton form. Select the right eplans hamilton version from the list and start editing it straight away!

VersionsForm popularityFillable & printable
20134.8 Satisfied (122 Votes)

be ready to get more

Complete this form in 5 minutes or less

Security and compliance

At DocHub, your data security is our priority. We follow HIPAA, SOC2, GDPR, and other standards, so you can work on your documents with confidence.

hamilton eplans login

Green and Sustainable Remediation: A Practical Framework

by AP Framework 2011 Green remediation practices, also known as green and sustainable remediation practices, build on the departments current environmental practices and employRead more

Learn more
Architectural Design Review Board January 21, 2020 @ 4:

Jan 21, 2020 Per the Hamilton Zoning Ordinance, the allowable signage area for commercial signs is calculated as 1.5 square feet per lineal foot of buildingRead more

Learn more
If you believe that this page should be taken down, please follow our DMCA take down process here